


LRG: Luxury Residential Group
  • Login  /
  • 355 Boylston St
  • (617) 233-5800
Redefining Boston Real Estate

118 I St #1, Boston, MA

Boston Condo Get directions

Click for Search Results
118 I St #1, Boston, MA Photo #1
118 I St #1, Boston, MA Photo #2
118 I St #1, Boston, MA Photo #3
118 I St #1, Boston, MA Photo #4
118 I St #1, Boston, MA Photo #5
118 I St #1, Boston, MA Photo #6
118 I St #1, Boston, MA Photo #7
118 I St #1, Boston, MA Photo #8
118 I St #1, Boston, MA Photo #9
118 I St #1, Boston, MA Photo #10
118 I St #1, Boston, MA Photo #11
118 I St #1, Boston, MA Photo #12
118 I St #1, Boston, MA Photo #13
118 I St #1, Boston, MA Photo #14
118 I St #1, Boston, MA Photo #15
118 I St #1, Boston, MA Photo #16
118 I St #1, Boston, MA Photo #17
118 I St #1, Boston, MA Photo #18
118 I St #1, Boston, MA Photo #19
118 I St #1, Boston, MA Photo #20
118 I St #1, Boston, MA Photo #21
118 I St #1, Boston, MA Photo #22
118 I St #1, Boston, MA Photo #23
118 I St #1, Boston, MA Photo #24
118 I St #1, Boston, MA Photo #25
118 I St #1, Boston, MA Photo #26
118 I St #1, Boston, MA Photo #27
118 I St #1, Boston, MA Photo #28
118 I St #1, Boston, MA Photo #29
118 I St #1, Boston, MA Photo #30
118 I St #1, Boston, MA Photo #31
118 I St #1, Boston, MA Photo #32
118 I St #1, Boston, MA Photo #33
118 I St #1, Boston, MA Photo #34
118 I St #1, Boston, MA Photo #35
Previous Photo Next Photo

Image 1 of 35

previous
  • Photo #1
  • Photo #2
  • Photo #3
  • Photo #4
  • Photo #5
  • Photo #6
  • Photo #7
  • Photo #8
  • Photo #9
  • Photo #10
  • Photo #11
  • Photo #12
  • Photo #13
  • Photo #14
  • Photo #15
  • Photo #16
  • Photo #17
  • Photo #18
  • Photo #19
  • Photo #20
  • Photo #21
  • Photo #22
  • Photo #23
  • Photo #24
  • Photo #25
  • Photo #26
  • Photo #27
  • Photo #28
  • Photo #29
  • Photo #30
  • Photo #31
  • Photo #32
  • Photo #33
  • Photo #34
  • Photo #35
next

Unit Information

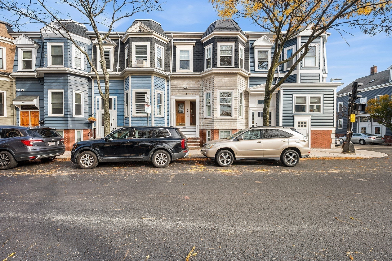
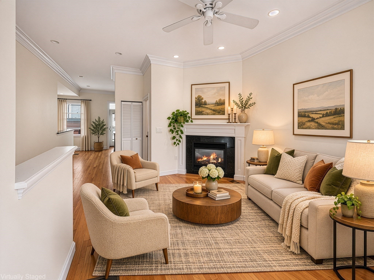
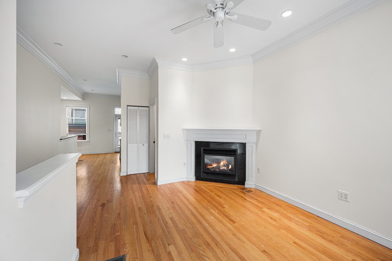
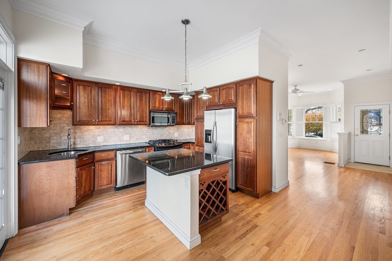
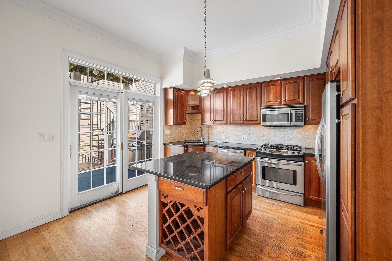
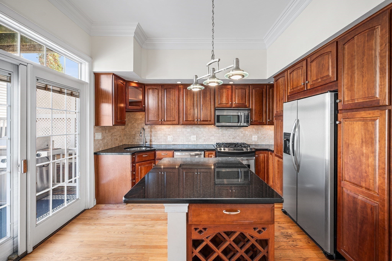
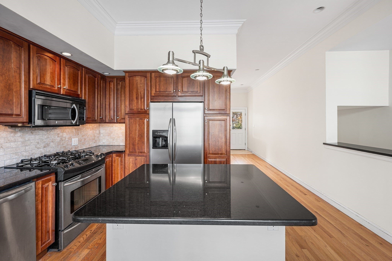
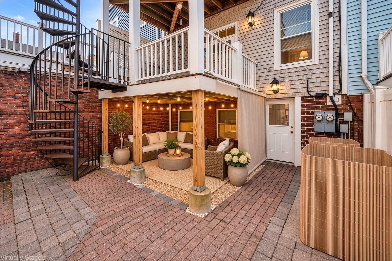
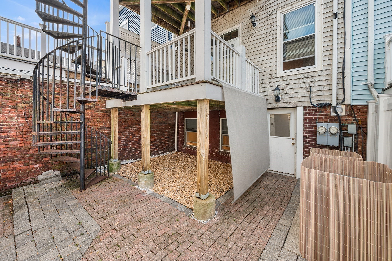
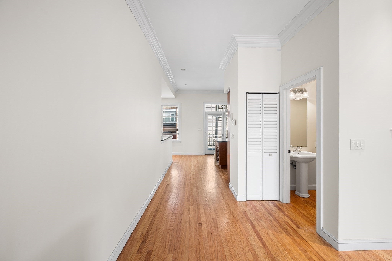
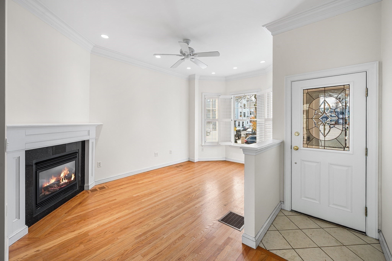
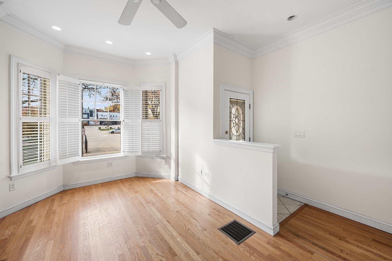
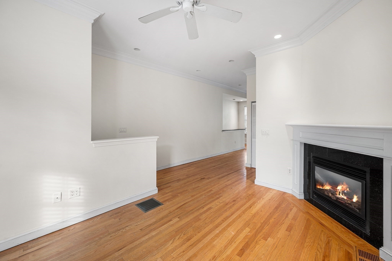
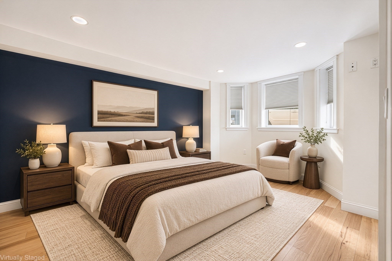
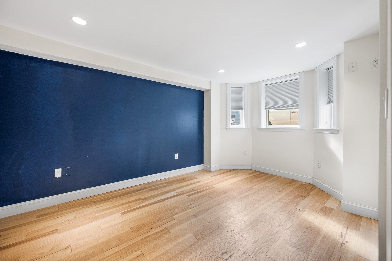
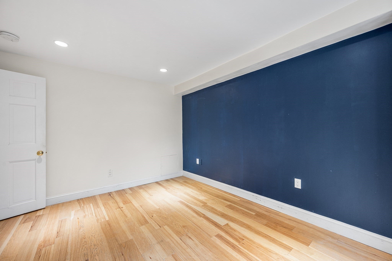
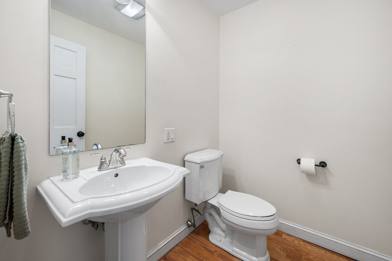
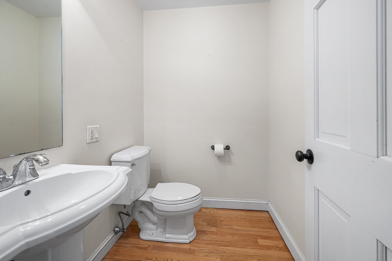
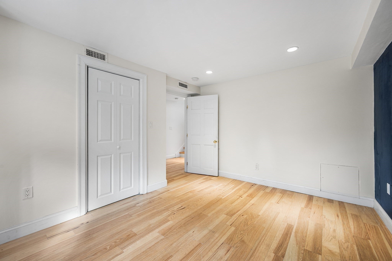
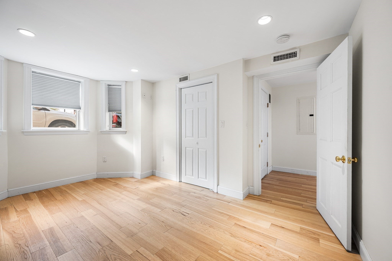
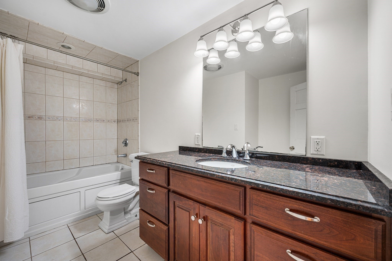
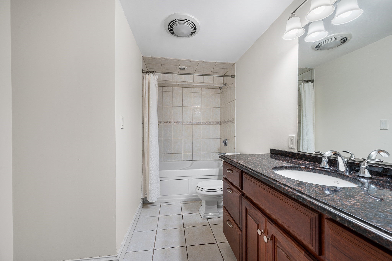
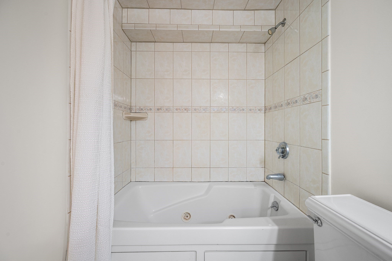
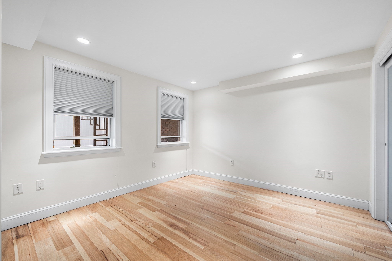
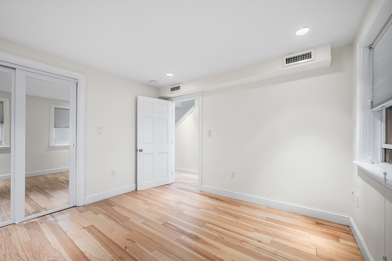
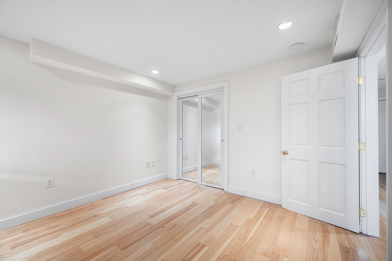
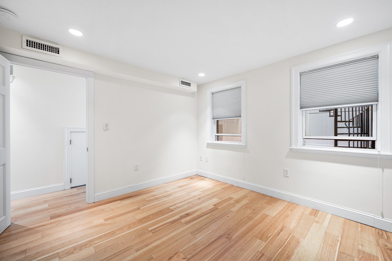
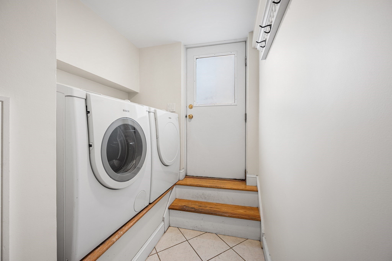
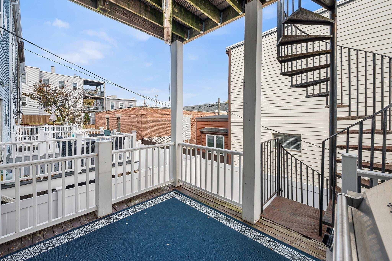
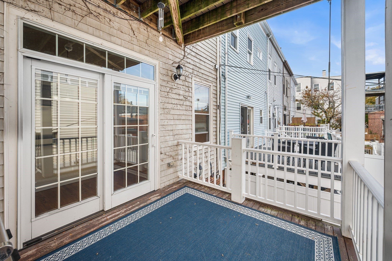
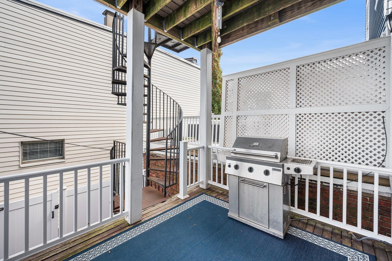
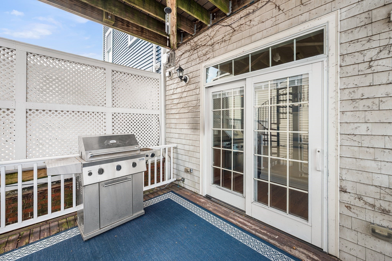
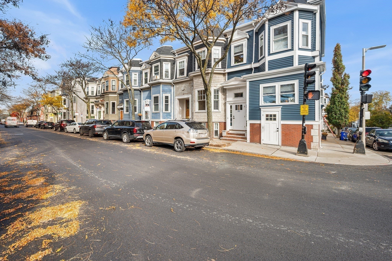
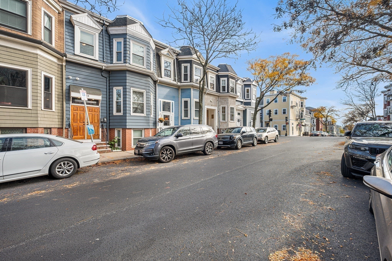
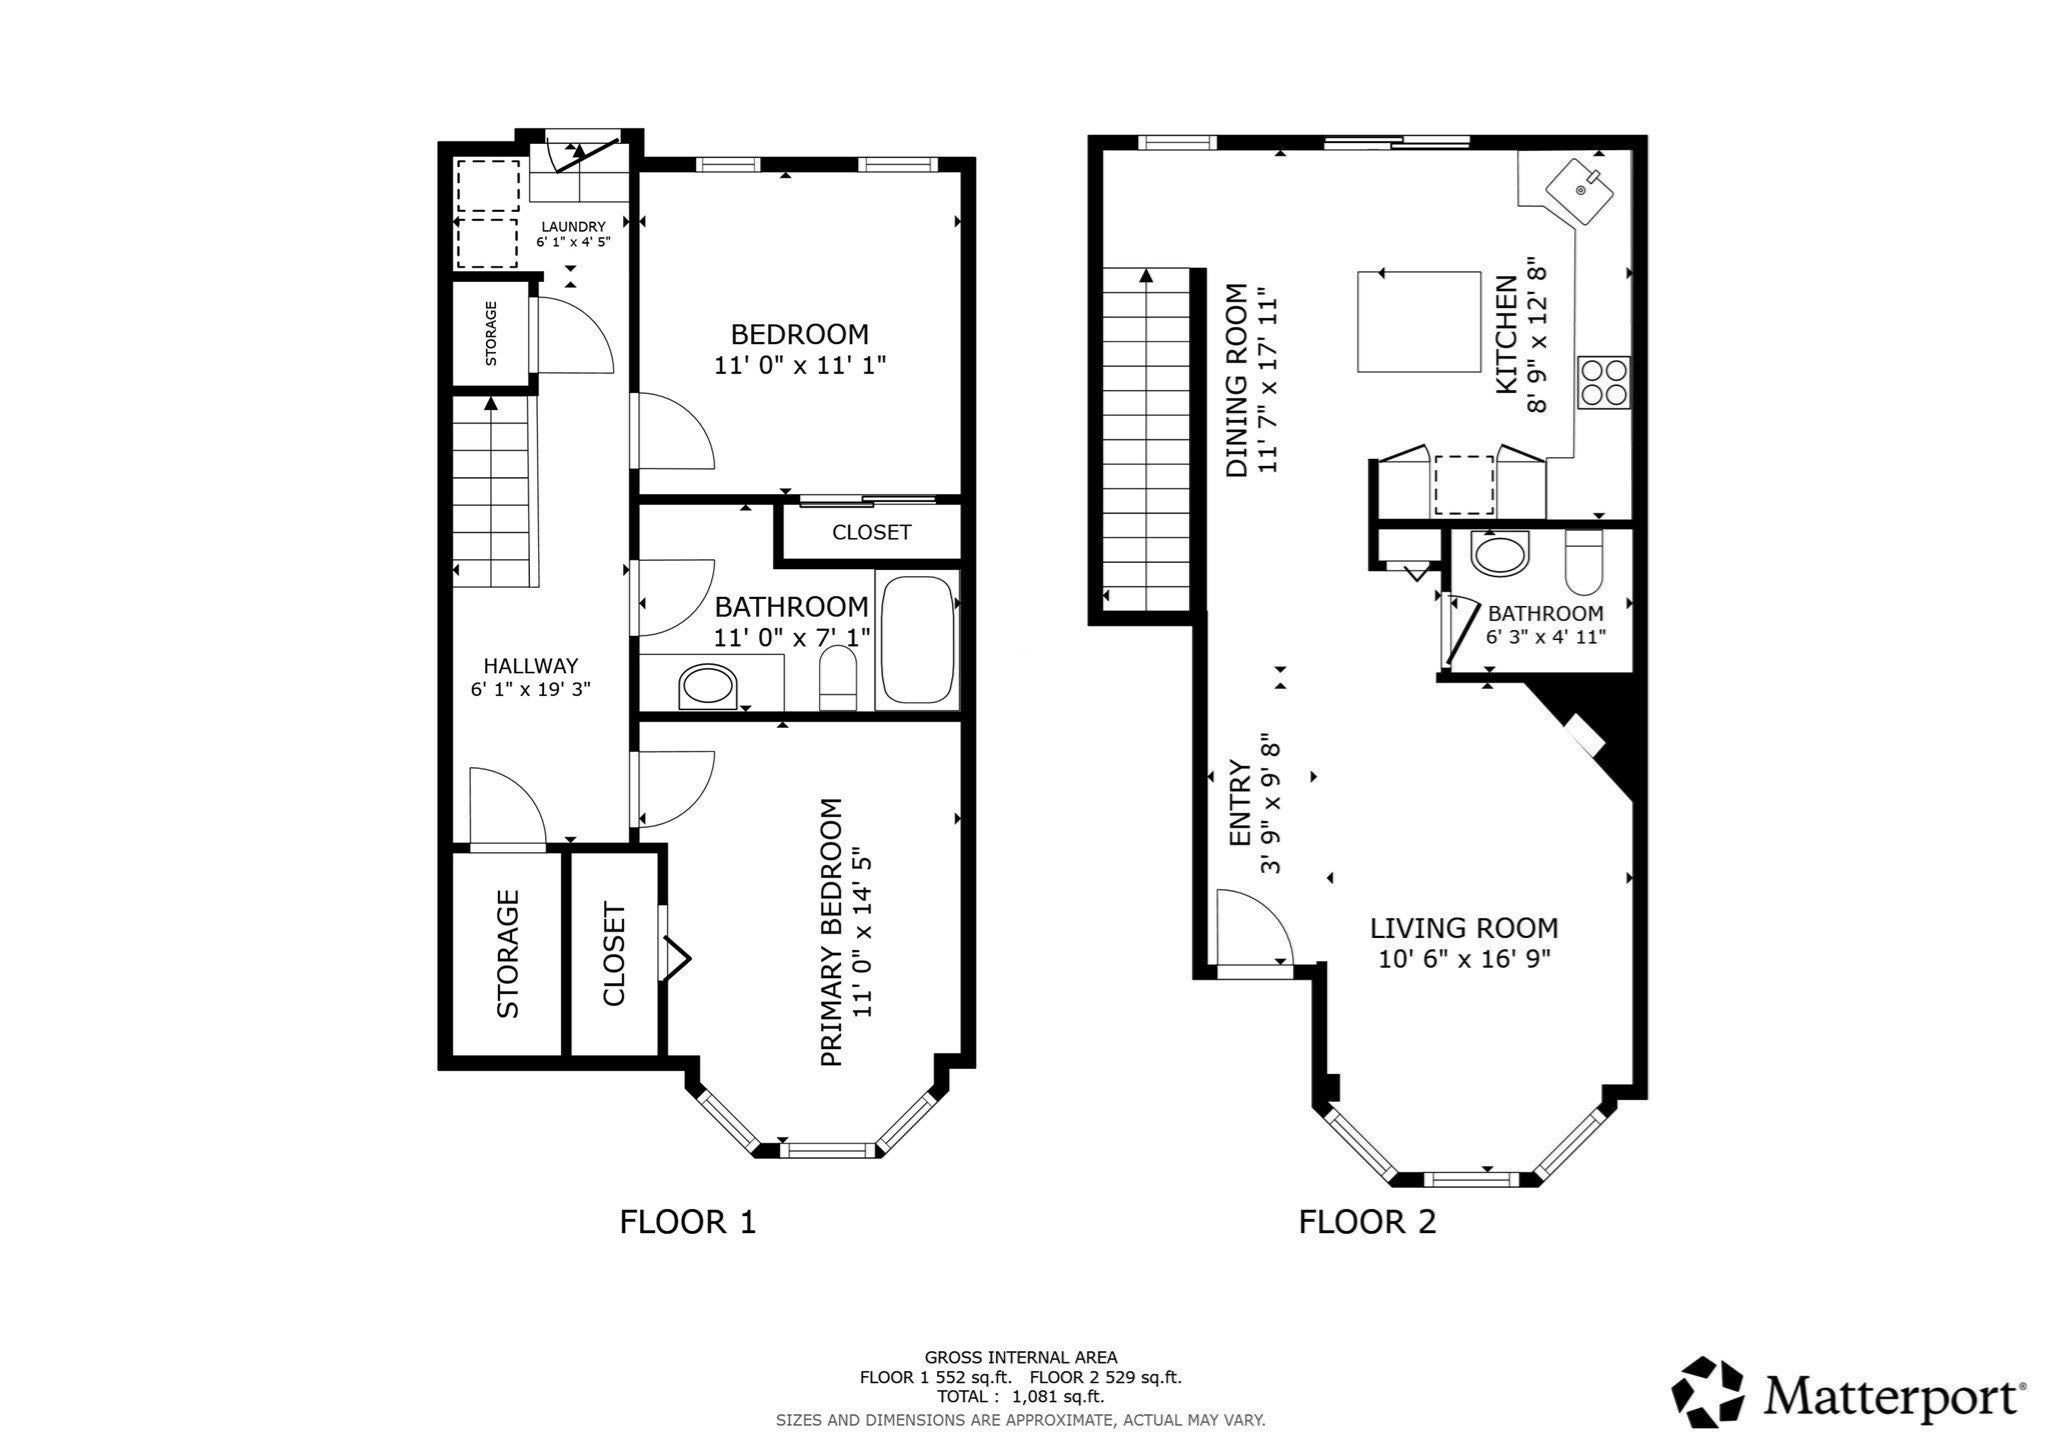
**Prime South Boston Location & Low Condo Fee!*** Step into a beautifully appointed, turnkey duplex that seamlessly blends timeless sophistication with modern coastal city living. Thoughtfully designed layout features gleaming hardwood floors throughout, quality Pella windows, recessed lighting, central heating and air conditioning, and a warm, inviting gas fireplace. Enjoy the chef-inspired kitchen boasts rich cherry cabinetry, granite countertops, and stainless steel appliances with slider doors right into the private deck, complemented by a convenient 1.5-bath layout and a convenience of an in-unit washer/dryer. Step outside to your exceptional private oasis, complete with both an elevated deck and a ground-level patio—perfect for private morning coffee, summer grilling, and effortless entertaining. Ideally situated in an unbeatable East Side location just steps from East Broadway’s vibrant dining scene, boutique shopping, the T, and a short walk to the beach, this home offers the absolute best of Southie living.

Additional Details
Status: New
Type: Condo, Condominium
Style: Townhouse,Duplex
Zip Code: 02127
HOA Fee: $60
Living Levels: 2
Unit Level: 1
Parking
Parking: On Street
Rooms and Dimensions
Total Units: 2
Total Floors: 2
Total Rooms: 5
Has Basement: Yes
Login to view all MLS information
 

Loading...

$825,000

  • Status: New
  • Listing ID: 73599714
  • Bedrooms: 2
  • Full Baths: 1
  • Half Baths: 1
  • Living Area: 1,042 sqft Convert
  • Lot Size: 1,042 sqft Convert
  • Acres: 0.02

  • View description
Inquire About This Listing
Luxury Residential Group

Luxury Residential Group

(617) 233-5800

Receive more info or arrange a tour

When you are ready, please contact us and we will put our unrivaled knowledge of the Boston real estate market to work for you. Whether you are buying a luxury condo or renting a luxury apartment, we pledge to make your experience as stress free and enjoyable as possible.

Please call, email, or send us a message through the web form below. An LRG Real Estate agent will contact you promptly.

  • reset
 
Content © 2026 MLS Property Information Network, Inc. The information in this listing was gathered from third party resources including the seller and public records. Listing information provided courtesy of Olivia Tjie of Redfin Corp.. MLS Property Information Network, Inc. and its subscribers disclaim any and all representations or warranties as to the accuracy of this information.

close x
Forgot password?
